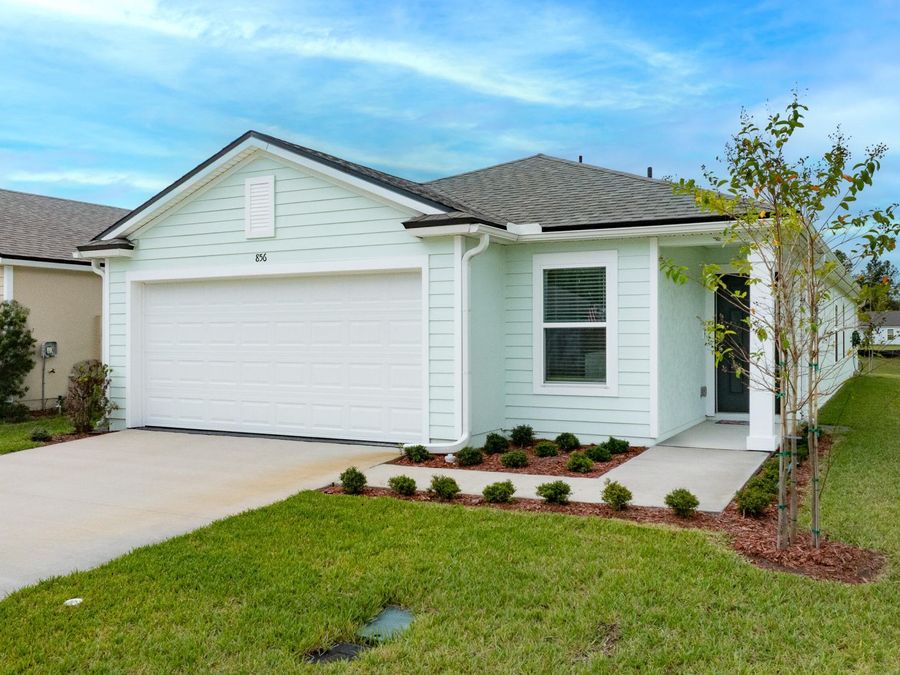
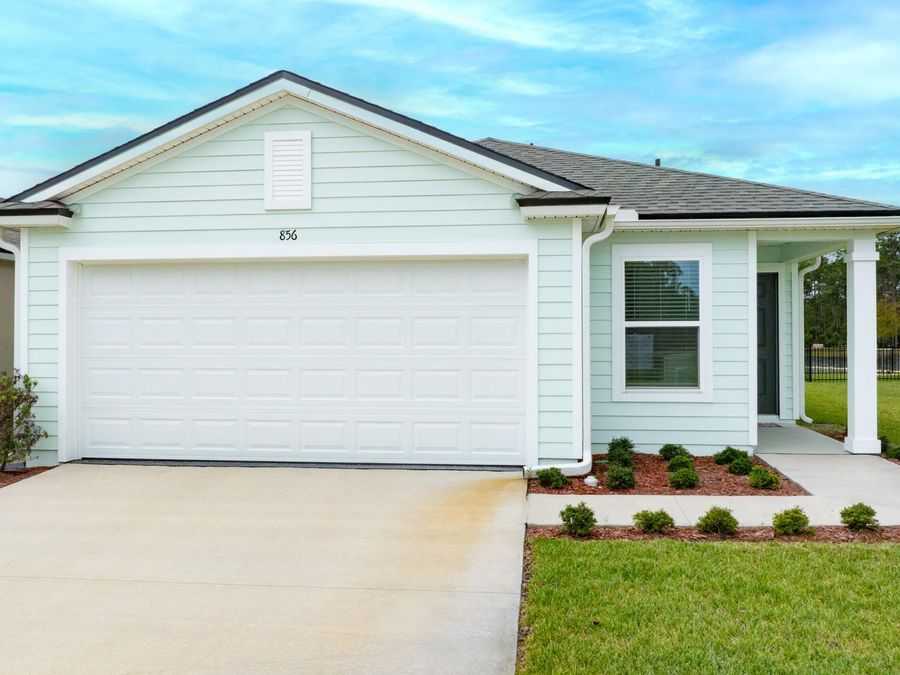
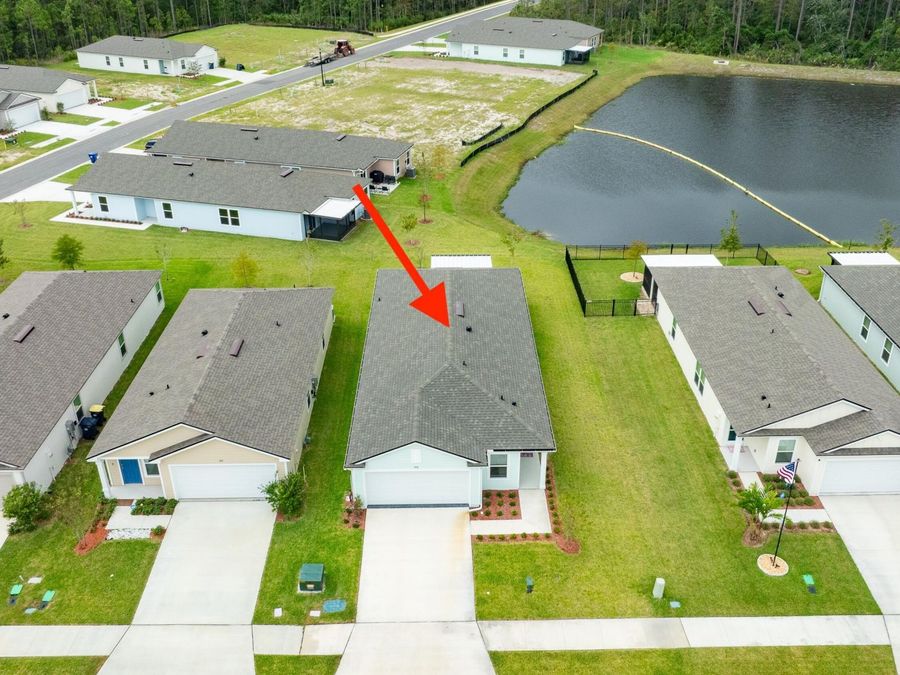
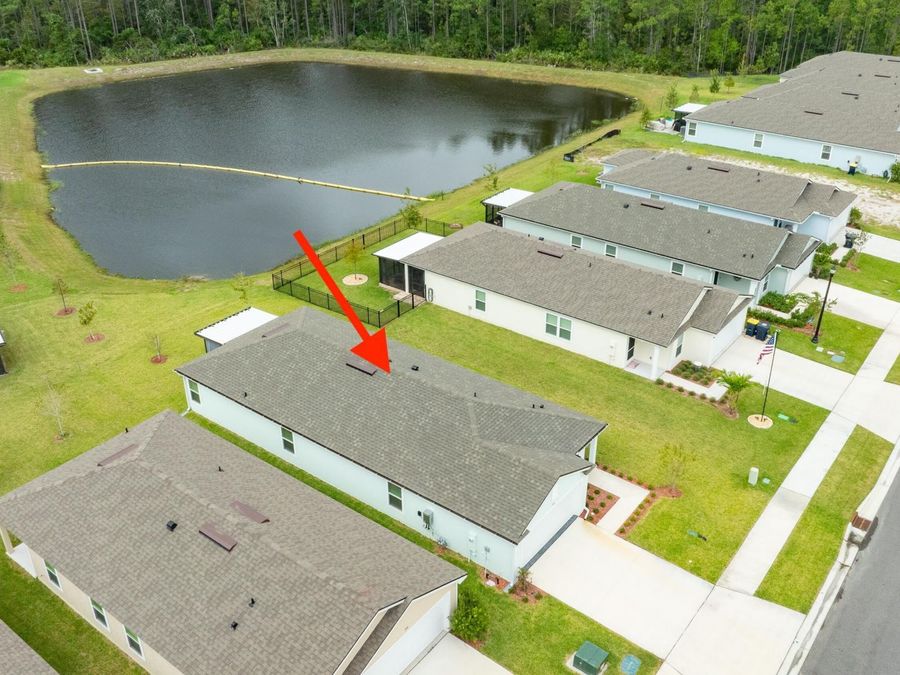
856 Grand Reserve Drive
Bunnell, FL 32110

Listed at $299,000

Details

  • MLS# 1231964
  • Residential - Single Family
  • Status Active
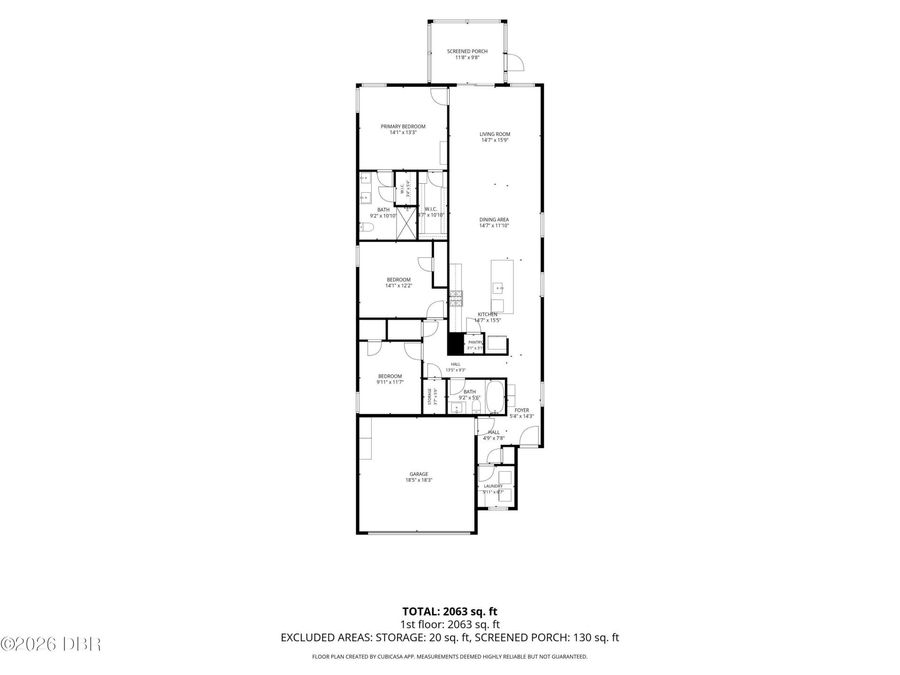
  • 3 Bedrooms
  • 2 full Bathrooms
  • 1,655 Square Feet
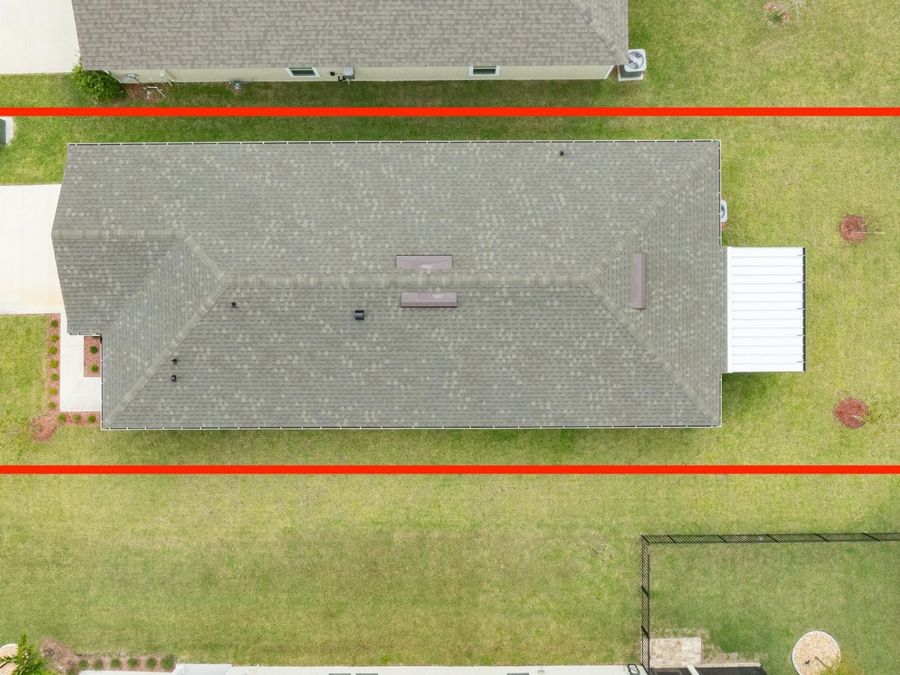
  • 0 Lot Size
  • Built in 0
  • Local Schools

Description

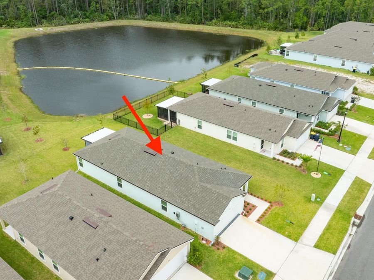
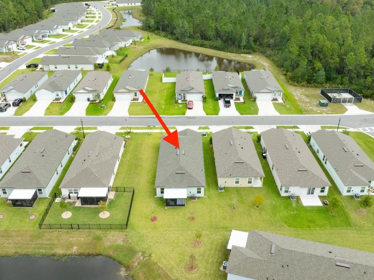
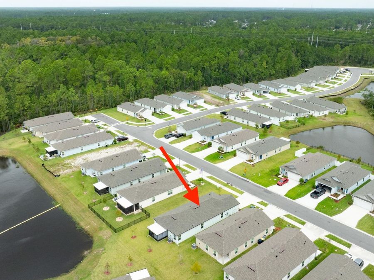
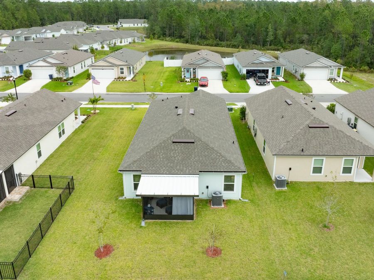
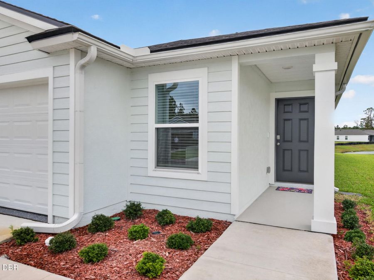
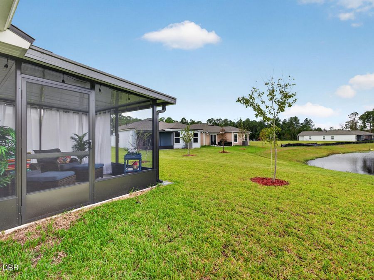
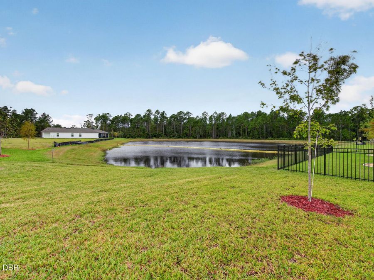
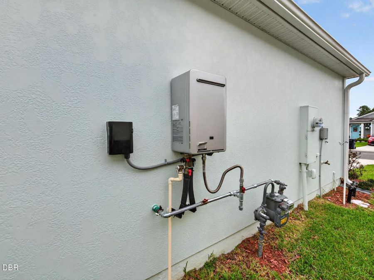
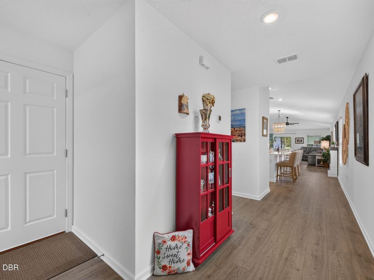
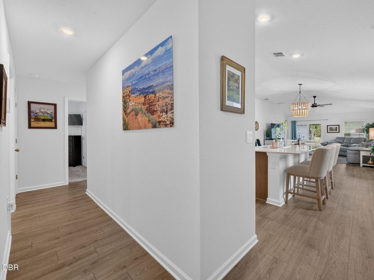
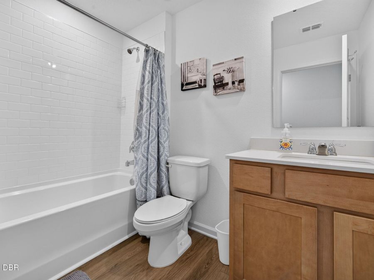
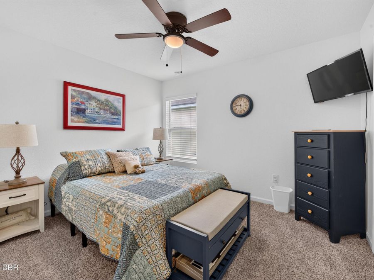
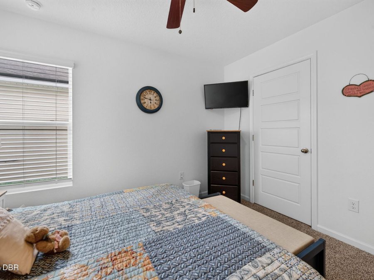
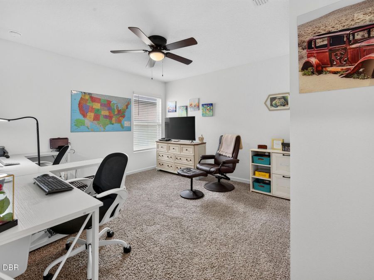
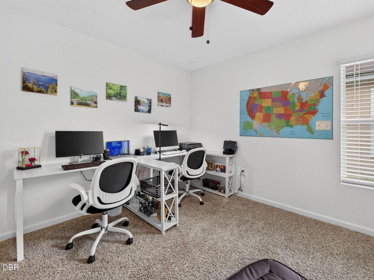
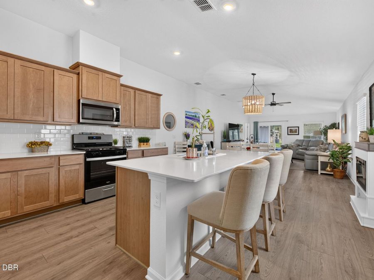
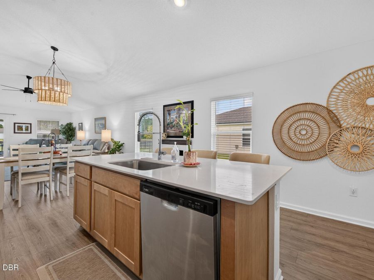
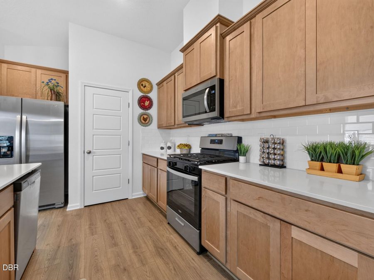
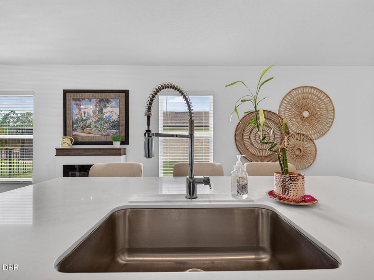
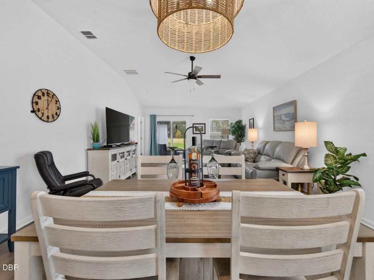
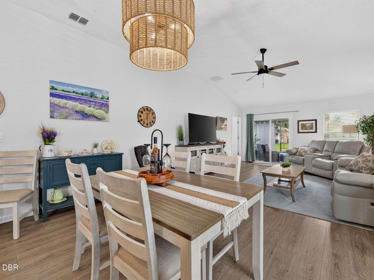
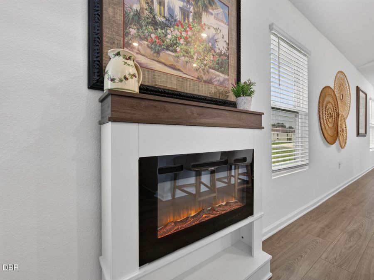
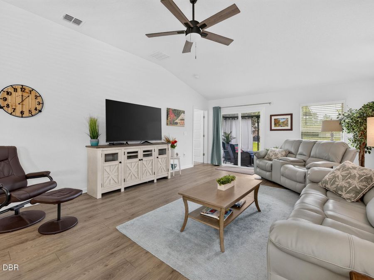
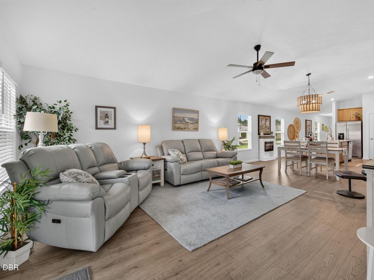
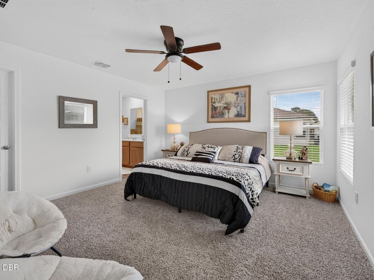
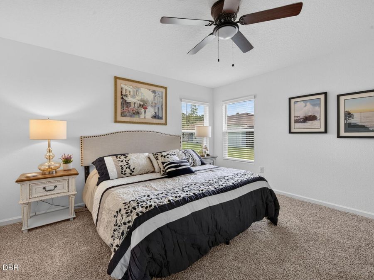
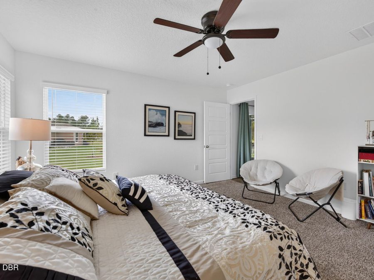
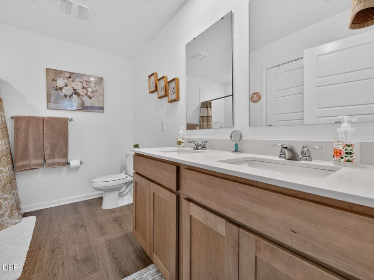
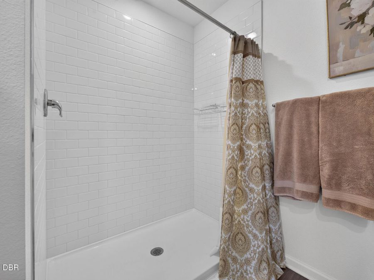
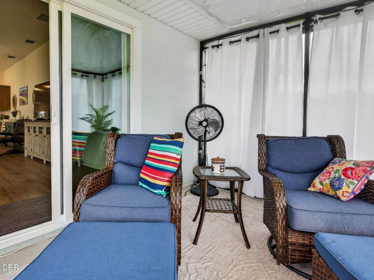
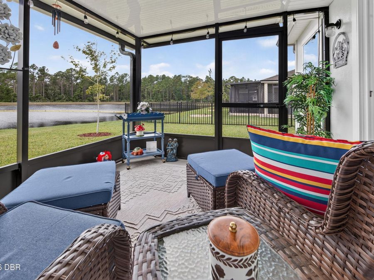
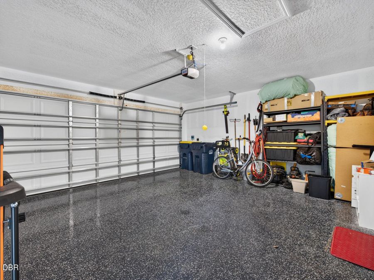
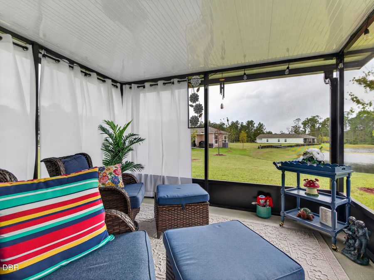
Better than new with stunning water views! This beautiful D.R. Horton home built in 2026 has been occupied for only 4 months! Loaded with upgrades and thoughtful finishing touches, this 3-bedroom home offers an inviting open floor plan with vaulted ceilings, beautiful Revwood flooring in the main areas and carpet in the bedrooms. The kitchen features elegant quartz countertops, a stylish tile backsplash, and all appliances included. Enjoy upgraded lighting, ceiling fans in the living area and all bedrooms, beautifully tiled showers in both bathrooms and window blinds throughout. Additional features include smart home technology, an epoxy-...read more coated garage floor, garage door opener, and an irrigation system using reclaimed water. Relax on your screened patio overlooking a water view, surrounded by professionally landscaping. Enjoy the community HOA Amenities and an added peace of mind of the remaining warranty. This is a natural gas community. Furniture negotiable.

Features

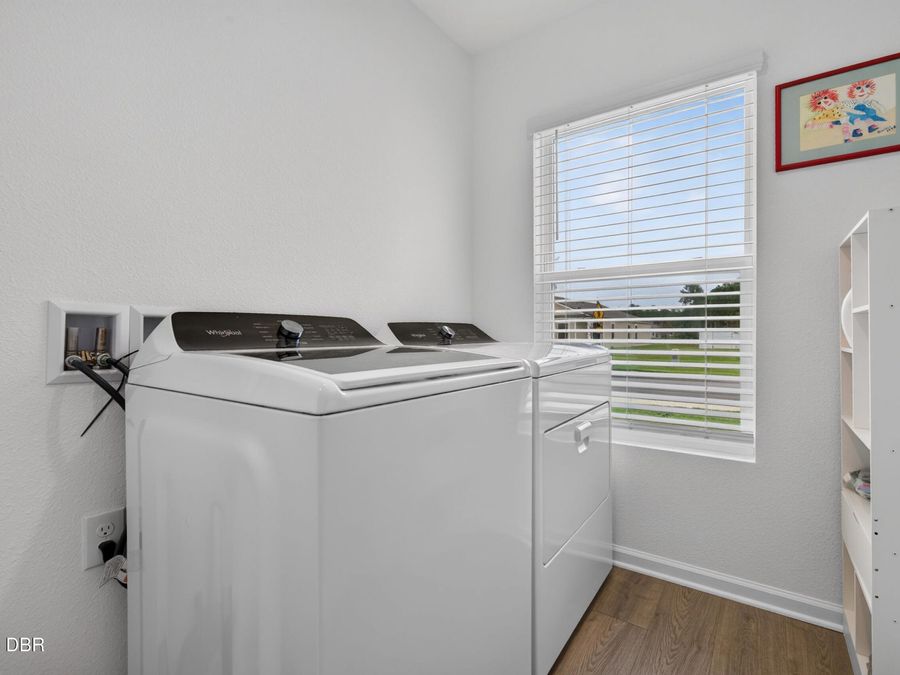
  • Washer
  • Tankless Water Heater
  • Refrigerator
  • Microwave
  • Ice Maker
  • Gas Range
  • Dryer
  • Disposal
  • Dishwasher
  • Central Air, Electric
  • Carpet
  • Laminate
  • Electric, Heat Pump
  • 1.0 Story
  • $3,051 Taxes
  • Public
View All Features

Contact the Agent

Contact the Listing Agent
Disclaimer: All information deemed reliable but not guaranteed. All properties are subject to prior sale, change or withdrawal. Neither listing broker(s) or information provider(s) shall be responsible for any typographical errors, misinformation, misprints and shall be held totally harmless. Listing(s) information is provided for consumers personal, non-commercial use and may not be used for any purpose other than to identify prospective properties consumers may be interested in purchasing. Information on this site was last updated 10/27/2026. The listing information on this page last changed on 10/27/2026. The data relating to real estate for sale on this website comes in part from the Internet Data Exchange program of Delta Media Group MLS (last updated Tue 10/27/2026 12:29:27 AM EST) or Miami MLS (last updated Tue 10/27/2026 12:18:48 AM EST) or Stellar MLS (last updated Tue 10/27/2026 12:25:08 AM EST) or Daytona MLS (last updated Mon 10/26/2026 11:36:42 PM EST) or Tallahassee MLS (last updated Mon 10/26/2026 10:50:58 PM EST) or Northeast Florida MLS (last updated Tue 10/27/2026 12:18:56 AM EST) or My State MLS (last updated Mon 10/26/2026 11:30:10 PM EST) or Florida Keys MLS (last updated Mon 10/26/2026 8:32:52 PM EST). Real estate listings held by brokerage firms other than Adams Cameron & Co. REALTORS may be marked with the Internet Data Exchange logo and detailed information about those properties will include the name of the listing broker(s) when required by the MLS. All rights reserved.
Privacy Policy / DMCA Notice / ADA Accessibility

Property Image 1
Property Image 2
Property Image 3
Property Image 4
Property Image 5
Property Image 6
Property Image 7
Property Image 8
Property Image 9
Property Image 10
Property Image 11
Property Image 12
Property Image 13
Property Image 14
Property Image 15
Property Image 16
Property Image 17
Property Image 18
Property Image 19
Property Image 20
Property Image 21
Property Image 22
Property Image 23
Property Image 24
Property Image 25
Property Image 26
Property Image 27
Property Image 28
Property Image 29
Property Image 30
Property Image 31
Property Image 32
Property Image 33
Property Image 34
Property Image 35
Property Image 36
Property Image 37
Property Image 38
Property Image 39
Property Image 40
Property Image 41
Property Image 42
Property Image 43

All Property Features

  • Property Type: Residential - Single Family
  • Appliances: Washer, Tankless Water Heater, Refrigerator, Microwave, Ice Maker, Gas Range, Dryer, Disposal, Dishwasher
  • Association/Condo Fee: 56/Annually
  • Association Amenities: Clubhouse, Fitness Center, Pickleball, Pool
  • Cooling: Central Air, Electric
  • Days on Site: 3
  • Directions: From I-95, take 284 onto SR 100/E. Moody BLVD heading west toward Bunnell. Travel approximately 3.1 miles, then turn right onto Grand Reserve PKWY. Turn left onto Grand Reserve BLVD and continue approximately 1 mile. Turn right onto Grand Reserve Dr, cont
  • Exterior: Fiber Cement, Frame, Lap Siding
  • Flooring: Carpet, Laminate
  • Fuel Type: Electric
  • Garage: 2 car attached
  • Heating: Electric, Heat Pump
  • HOA Y/N: Yes
  • Home Style: Traditional
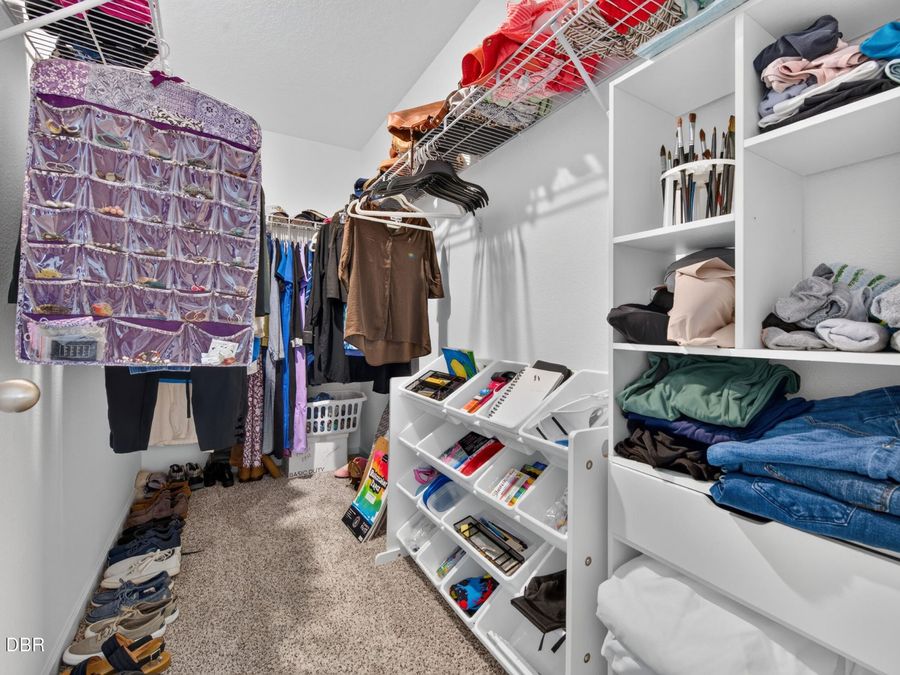
  • Interior Amenities: Ceiling Fan(s), Kitchen Island, Open Floorplan, Pantry, Primary Bathroom - Shower No Tub, Smart Home, Smart Thermostat, Split Bedrooms, Vaulted Ceiling(s), Walk-In Closet(s)
  • Laundry: Electric Dryer Hookup, Gas Dryer Hookup, Washer Hookup
  • Listing Terms: Cash, Conventional, FHA, USDA Loan, VA Loan
  • Lot Description: Sprinklers In Rear
  • Parcel #: 02-12-30-2977-00000-2630
  • Parking: Attached, Garage, Garage Door Opener
  • Patio/Porch: Covered, Patio, Screened
  • Property Attached Y/N: No
  • Property Sub-Type: Single Family Residence
  • Road Surface: Asphalt
  • Roof Type: Shingle
  • Sewer: Public Sewer
  • Spa Features: Community
  • Stories: 1.0
  • Taxes: $3,051
  • Utilities: Cable Connected, Electricity Connected, Natural Gas Connected, Sewer Connected, Water Connected
  • Water: Public